
Quality Control Department
QUALITY CONTROL
DEPARTMENT
Our Quality Control department oversees every stage of the manufacturing and refurbishment process, from incoming materials to final inspection. Through documented procedures,calibrated instruments, and strict quality checks, we ensure full compliance with industry and customer standards. All activities are conducted in accordance with our Lloyd’s Register ISO certified quality management system, reinforcing traceability, consistency, and continuous improvement.quality.
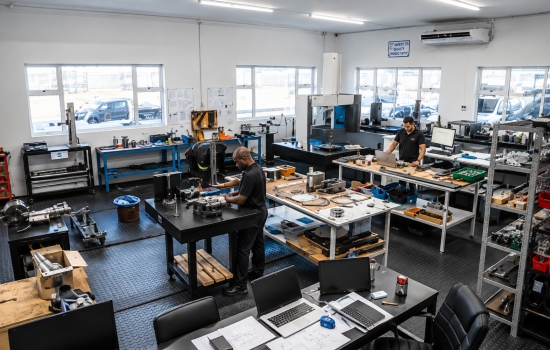
Figure 1: Overview of QC – Temperature controlled environment
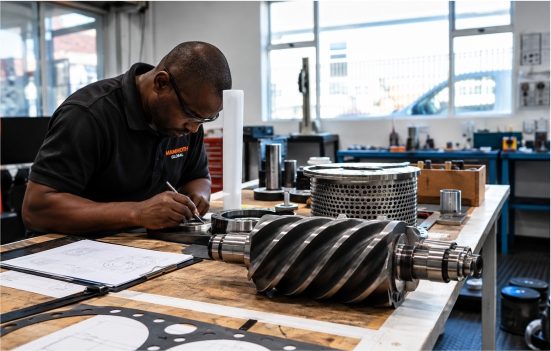
Figure 2: Inspection and measurement of rotors.
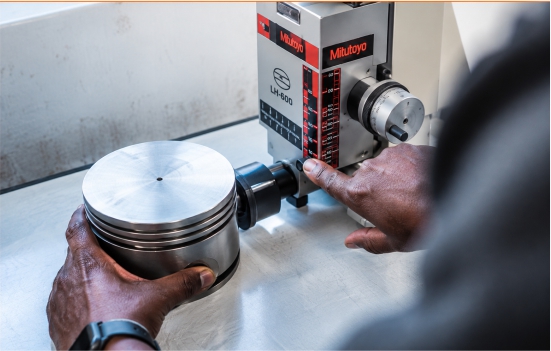
Figure 3: Inspection and measurement of pistons.
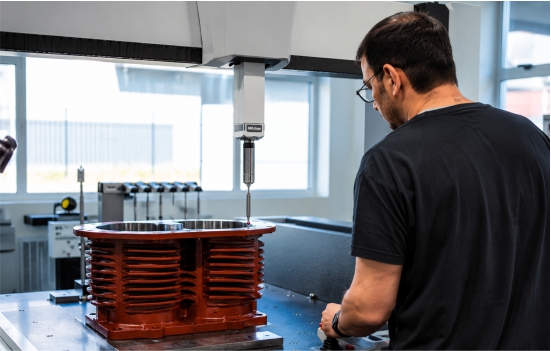
Figure 4: ZEISS Coordinate Measuring Machine to ensure complete accuracy with measurements ranging to 0.00001mm for tight tolerance jobs.
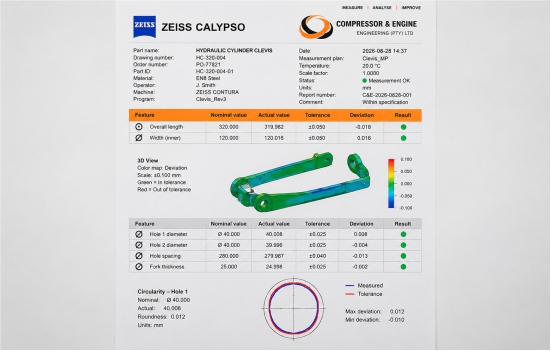
Figure 5: Zeiss CMM digital printout measurement report to ensure all parts have the complete accuracy.
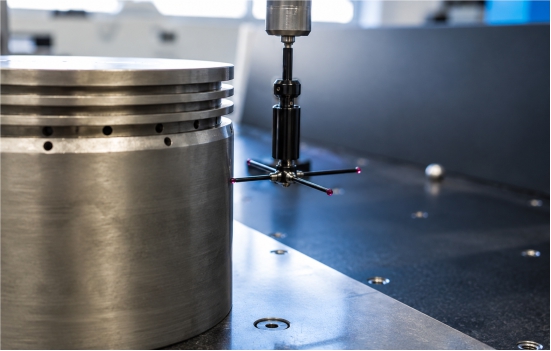
Figure 6: All parts that come off the
compressors, are taken to our Quality control
room, where we will inspect, and measure
each component.
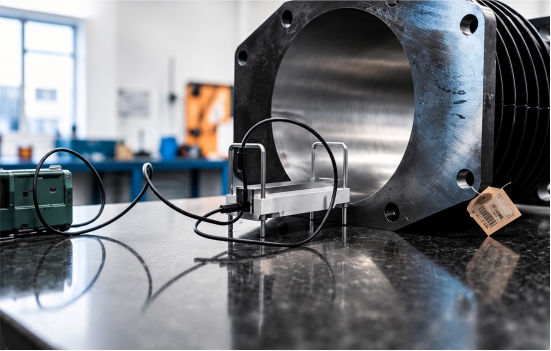
Figure 7: All items that required to adhere to
a certain surface finish is measure using our
surface roughness machine to ensure all parts
adhere to the correct specification.
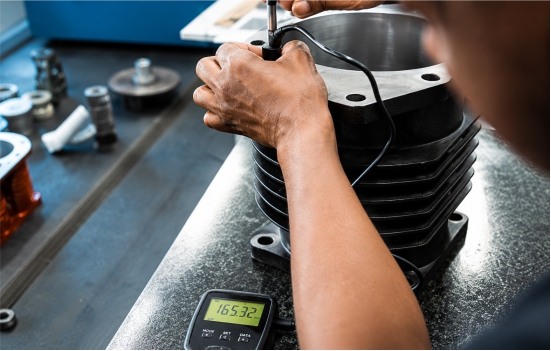
Figure 8: Inspection of compressor valve seat
using shadow graph machine.